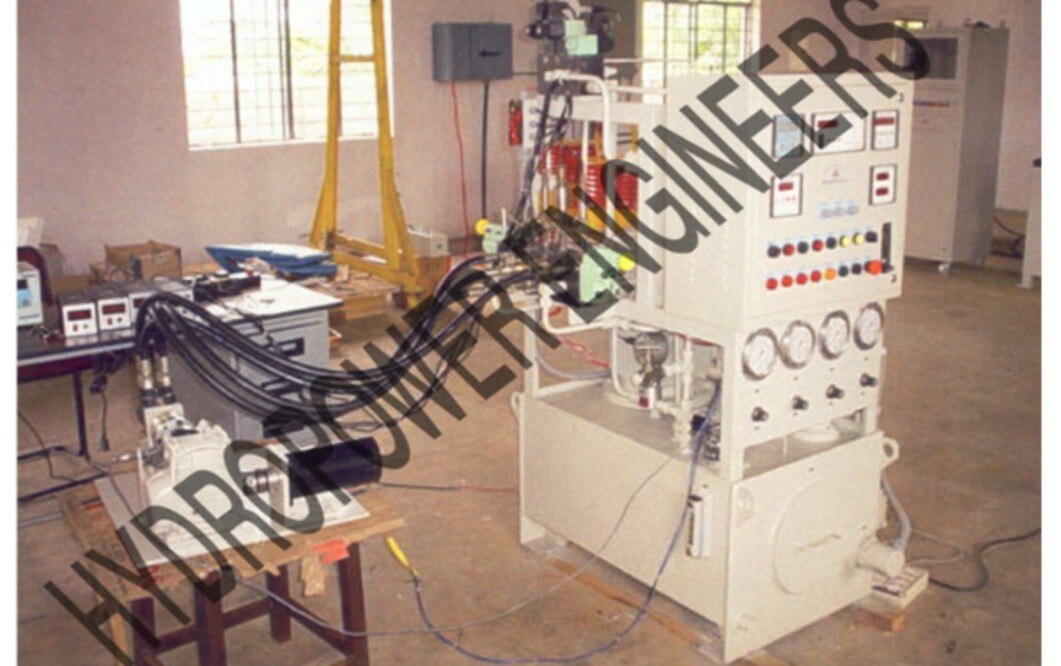
A swaging defect can come from worn tooling, poor alignment, hydraulic pressure loss, tube variation, or a control fault, so replacing seals or increasing pressure first can waste a shutdown. Use the diagnostic, inspection, retrofit, and acceptance framework below to decide whether to repair, rebuild, modify, replace, or move the operation to another process.
Key takeaways
- Compare repair, rebuild, retrofit, replacement, and process-change costs before deciding.
- Diagnose the forming defect before replacing cylinders, valves, pumps, or seals.
- Check tube material, tooling alignment, machine geometry, and finished-part measurements together.
- Document controls, validation checks, and preventive maintenance in the machine AMC.
Decide Whether to Repair, Rebuild, Retrofit, Replace, or Change the Process
Start with the defect and the production risk, not a seal kit. For pipe swaging machine repair, automotive plants should compare the failed machine’s condition, required output, and validation cost against a replacement or different forming method.
| Option | What it means | When it applies |
|---|---|---|
| Repair | Restore failed parts without changing capacity | The frame, die head, cylinder, and controls remain within specification |
| Rebuild | Replace worn hydraulic, mechanical, and tooling assemblies | Wear is widespread but geometry and force capacity remain recoverable |
| Retrofit | Add controls, sensors, drives, or safety functions | The machine forms correctly but lacks reliable sequencing, monitoring, or guarding |
| Replace | Install a new machine | Cracks, excessive backlash, obsolete controls, or repeated downtime make restoration uneconomic |
| Change process | Use another forming route or outsource the operation | The tube, profile, volume, or tolerance exceeds the machine’s safe capability |
Pipe swaging machine modifications must not compensate for poor forming by raising relief pressure, bypassing a die-closed interlock, or extending cylinder stroke. Those changes can cause tube ejection, tooling fracture, or frame overload. Preserve force, stroke, die-clearance, and interlock limits unless calculations and trials validate a new envelope.
Approve the chosen response only after:
- dry-cycle and loaded-cycle tests with the production tube and die set;
- repeated dimensional checks, including end profile, wall reduction, ovality, cracks, and scoring;
- alarm, guard, interlock, leak, and pressure-test verification where specified;
- a signed restoration report covering results, limits, and remaining risks.
A machine that runs empty has not proven production readiness.
Diagnose the Defect Before Replacing Hydraulic Parts
A sound plan for pipe swaging machine servicing in pune records the defect before changing a seal, pump, or valve. Measure pressure at the actuator or manifold during the forming stroke, not only at the pump outlet; restrictions, hose expansion, valve leakage, and cylinder bypass can consume pressure before it reaches the die.
1. Record finished diameter, taper, ovality, scoring, tube insertion depth, cycle time, oil temperature, and pump flow where relevant. Compare a cold start with a warmed production cycle.
2. Trace diameter variation or incomplete swaging through die concentricity, die seating, guide wear, spindle-bearing play, tube support, and incoming tube dimensions. A hydraulic pressure fault is only one possibility.
3. Separate motion faults from forming faults. Vibration and abnormal noise point toward bearings, drive components, lubrication, looseness, or misalignment; taper and tool marks point toward tooling or machine geometry.
4. Check stroke control and inconsistent cycle time against valve response, sensor position, encoder feedback, PLC sequence, interlocks, and flow stability. A lost position signal can imitate cylinder trouble.
5. Inspect leakage and overheating together. A fine jet can cause injection injury, while internal valve or cylinder bypass raises oil temperature without leaving an external leak.
Isolate electrical and hydraulic energy, depressurise the circuit, and verify zero stored pressure before opening a hose or fitting. Treat an accumulator as charged until proven otherwise; never search for a leak with your hand. Record the failed component’s model, rating, connector, displacement, and revision before ordering a replacement.
Inspect the Tube, Tooling, Machine Geometry, and Finished Part
A repaired machine is acceptable only when it produces conforming parts repeatedly under loaded conditions. Pipe swaging machine repair for automotive production must therefore end with measurements on the tube, die set, machine geometry, and finished assembly—not an empty-cycle demonstration.
Record these checks before and after repair:
- Measure incoming tube outside diameter, wall thickness, ovality, material grade and temper. Record the batch number; variation here can mimic a machine fault.
- Inspect die bore, forming profile, cracks, galling and wear. Confirm the die matches tube diameter, wall thickness, material and required reduction.
- Measure die-head runout, spindle or ram alignment, tool concentricity and machine stroke. Check guide and bearing play with a dial indicator.
- Run several dry cycles, then loaded cycles using the production tube and die set. Record cycle time, forming pressure or force, final position and any pressure decay.
- Inspect finished diameter, wall-thickness reduction, end-profile length, concentricity, ovality, straightness, springback, scoring and cracks. Use a profile gauge, micrometer, bore gauge or optical measurement system as appropriate.
- Apply the specified leak or pressure test to brake, fuel and hydraulic components. A go/no-go gauge alone cannot detect thinning or a cracked work-hardened zone.
| Area | Measurement | Acceptance evidence |
|---|---|---|
| Tube and tooling | OD, wall thickness, ovality and die wear | Values remain within the drawing and tooling limits |
| Machine geometry | Runout, alignment and stroke repeatability | Multiple loaded cycles give the same position and profile |
| Finished part | Diameter, wall reduction, concentricity and surface condition | Samples meet component specification without cracks or tool marks |
| Process | Cycle time, pressure, alarms and interlocks | Signed restoration record shows stable results across the batch |
Retrofit Controls Without Increasing the Machine’s Risk
Approve a retrofit only after proving that it will not widen the machine’s force, stroke, speed, or access envelope. A new PLC or HMI can display a fault while a failed guard switch still permits motion; a servo or VFD can add speed and stored energy.
Pipe swaging machine modifications need a signed baseline and risk assessment, not a parts list.
1. Record the existing hydraulic pressure, relief setting, cylinder stroke, die-clearance, cycle time, motor speed, and interlock sequence. Do not increase a limit to hide poor forming.
2. Require an ISO 12100 risk assessment and an ISO 13849-1 safety-control design. Check guard switches, emergency stops, two-hand controls, pressure-release functions, restart prevention, and a safety-rated means of stopping motion when a guard opens.
3. Verify that the PLC, HMI, servo, or VFD cannot bypass a die-closed sensor, limit switch, alarm, or maintenance lockout. Provide a controlled setup mode for die changes and service, with reduced movement and deliberate restart.
4. Check every sensor against a calibration value and failure response. A broken wire must produce a safe fault, not a permissive signal.
5. Confirm the new panel drawings, I/O list, software backup, parameter file, and change history. Test power loss, communication loss, and recovery before production release.
6. Treat logged pressure, position, force, and cycle data as evidence only after time stamps and sensor accuracy are verified. For pipe swaging machine repair retrofitting for automotive plants in Pune, require witnessed functional tests and signed acceptance records before handover.
Build a Repair Workflow and AMC That Automotive Quality Teams Can Verify
Require a signed record at every gate, with the machine identity, serial numbers, drawing revision, fault evidence and approval authority.
- Repair: record actuator or manifold pressure during the forming stroke, pump flow where relevant, cycle time, oil temperature, leakage points, die condition, alignment readings, sensor status and PLC fault history. A pump-outlet reading alone does not prove that the actuator receives the required force.
- Commissioning: document dry-cycle results, loaded cycles using the intended tube and die set, repeatability, finished-part dimensions, leak or pressure-test results, alarms and every guard, emergency-stop and interlock test.
- Handover: issue the final parameter backup, updated hydraulic and electrical schematics, replaced-parts list, calibration records, operator instructions, training attendance and a signed restoration report.
- Preventive maintenance: record filter condition, oil sample or replacement, hose and fitting condition, die and guide wear, alignment, panel inspection, sensor validation, safety tests and recommended critical spares.
A pipe swaging machine AMC must define visit frequency, response time, exclusions and measurable baseline values for cycle time, forming pressure or force, part dimensions, leak-test results, alarm history and safety performance. That makes pipe swaging machine servicing in Pune auditable instead of an unlimited breakdown promise.
For pipe swaging machine repair retrofitting for automotive plants in Pune, Hydropower Engineers can help compare repair, hydraulic rebuild and control retrofit against the measured evidence, including whether a legacy circuit needs a hardwired safety upgrade rather than only a new HMI.
Related product
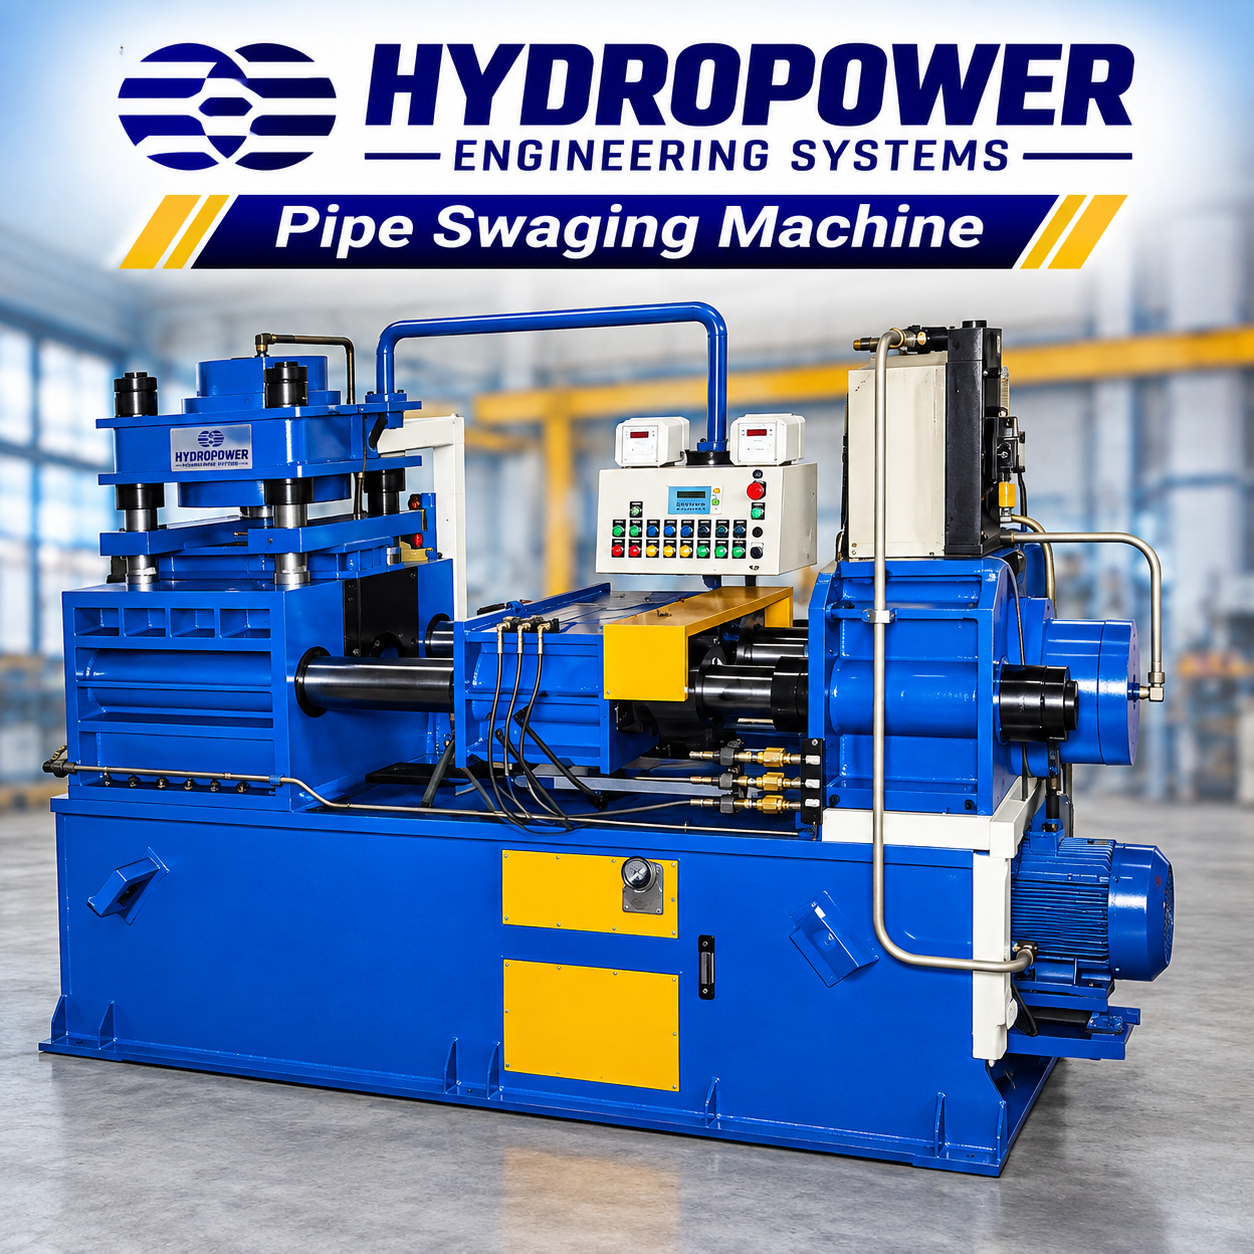 | Pipe Swaging Machine Hydropower Engineering Systems manufactures robust and efficient Pipe Swaging Machines designed to reduce the diameter of pipes and solid rods to the... View product → |
Frequently asked questions
How do you decide whether to repair, rebuild, retrofit, replace, or change the forming process?
Compare the machine’s structural condition, required output, defect history, spare-parts availability, control-system condition, and validation cost with replacement and alternative forming methods.
What should you diagnose before replacing hydraulic parts?
Identify the defect pattern first, then check pressure, flow, leakage, valve response, cylinder condition, filtration, contamination, and the hydraulic circuit before replacing components.
Which areas should you inspect on a pipe swaging machine?
Inspect the tube material and dimensions, dies and tooling, clamping, machine geometry, alignment, stroke, forming force, and finished-part dimensions against the drawing.
How can you retrofit machine controls without increasing production risk?
Document the existing sequence, interlocks, sensors, hydraulic states, and safety functions before changing the PLC, HMI, wiring, or instrumentation; then test each function and validate the revised process.
What should a pipe swaging machine AMC include for automotive production?
Specify inspection intervals, hydraulic checks, tooling reviews, control backups, calibration records, response times, failure reporting, spare parts, and acceptance criteria that quality teams can audit.